
Open House Sun, Sep 27th 02:00 PM - 04:00 PM - Primary on Main
Address
301 Land O Pines Circle, Moncks Corner, SC
Price
$ 679,900
Property Attributes
- MLS#26021614
- TypeSingle Family
- Listing Status Active
- CountyBerkeley
- CityMoncks Corner
- Area76 - Moncks Corner Above Oakley Rd
- NeighborhoodLand-O-Pines
- Zip29461
- StyleRanch
- Year Built1965
- Price$ 679,900
- Bedrooms4
- Full Bathrooms3
- Half Bathrooms0
- Sqr Footage2970
- Lot Size0.4 Acres
Data Source:
Charleston Trident MLS (CTARMLS)
Property Description
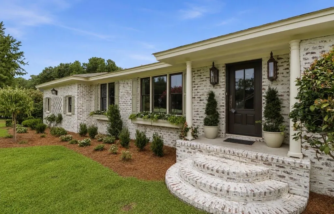
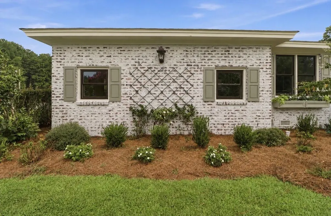
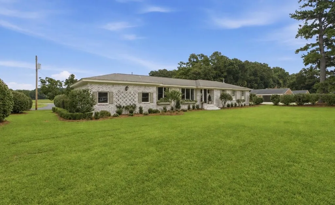
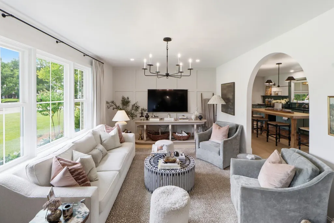
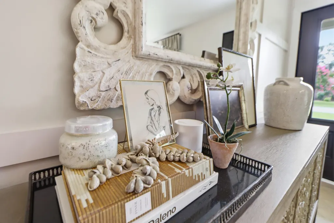
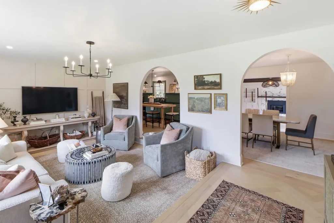
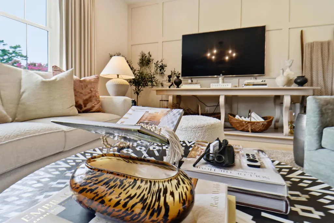
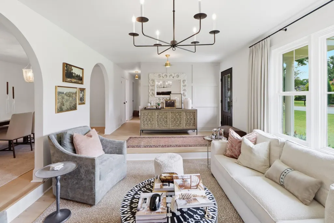
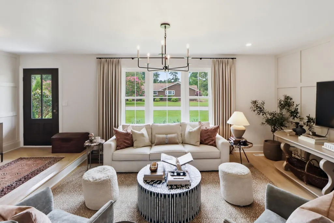
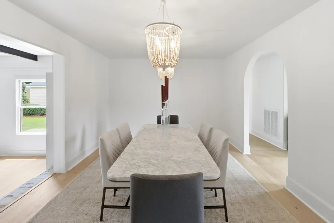
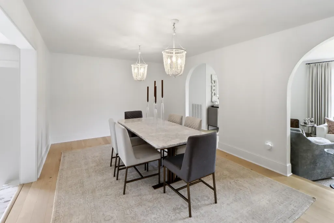
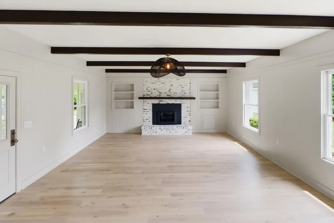
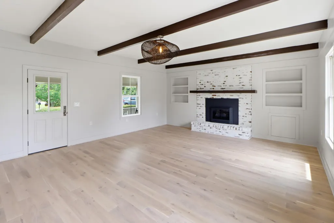
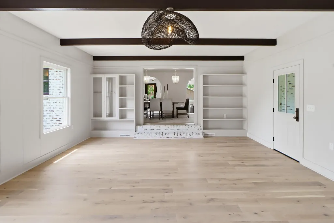
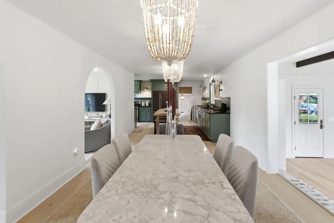
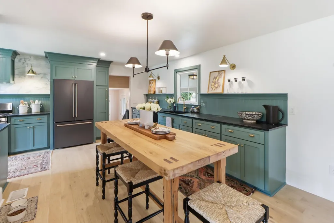
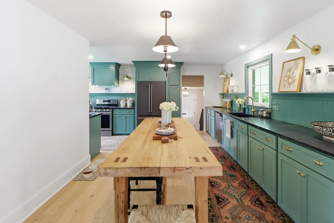
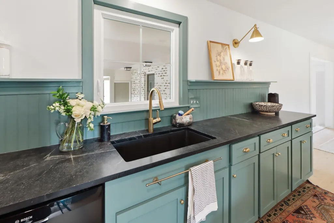
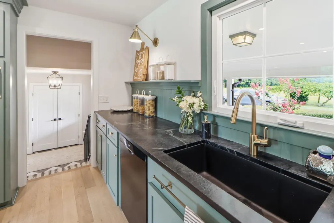
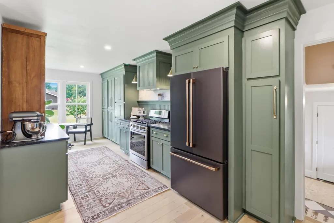
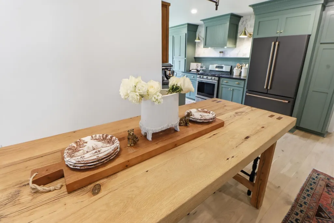
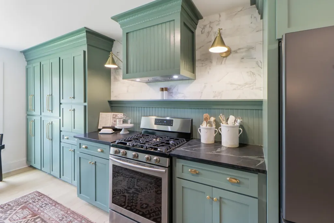
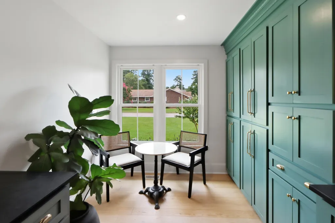
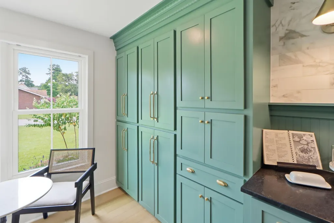
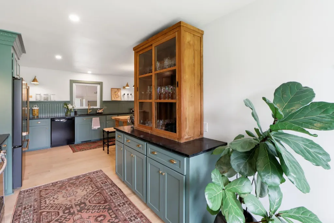
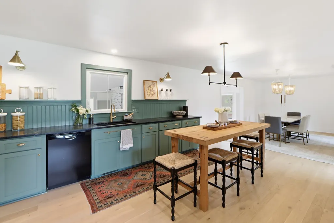
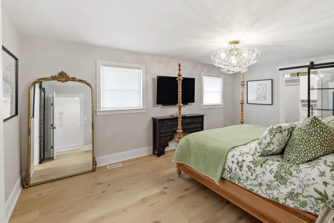
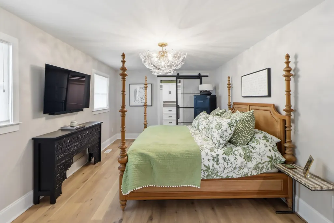
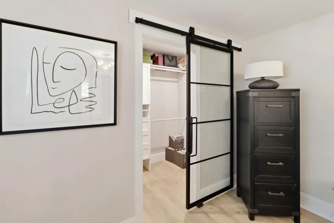
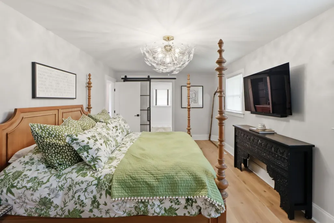
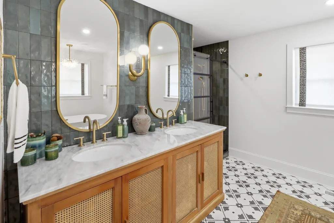
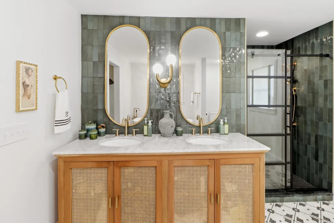
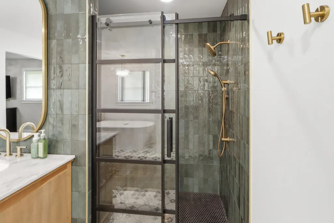
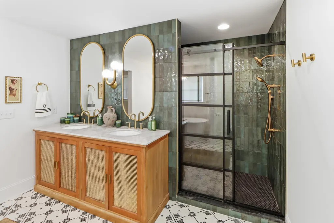
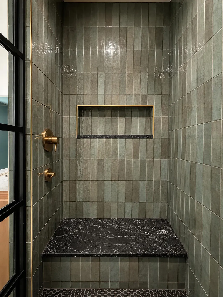
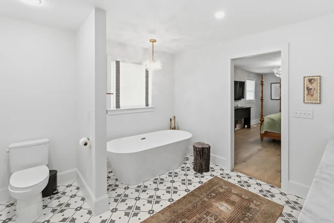
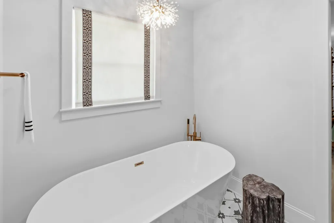
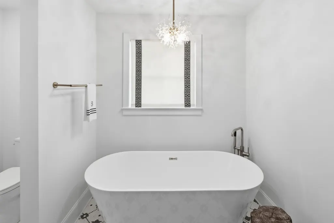
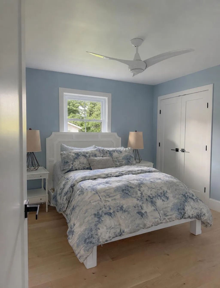
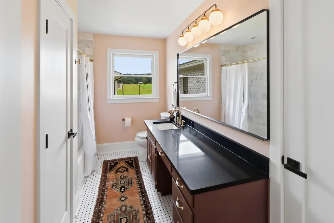
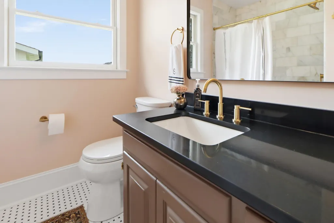
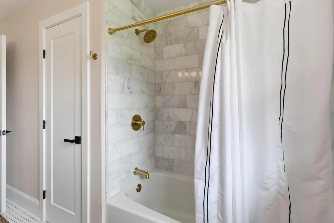
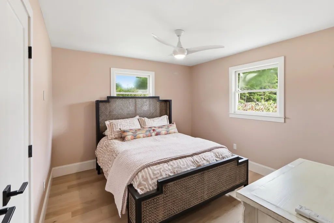
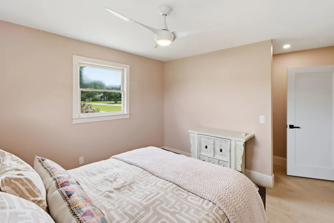
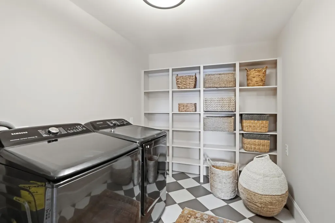
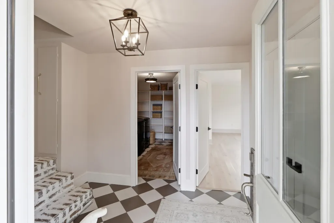
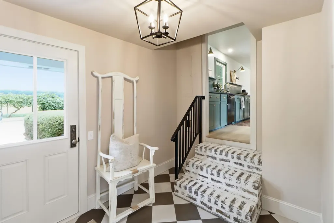
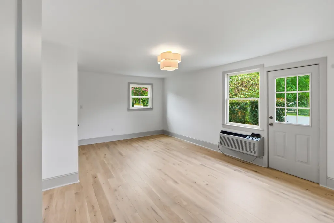
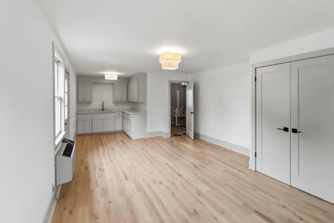
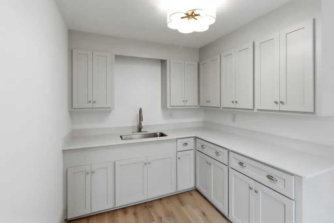
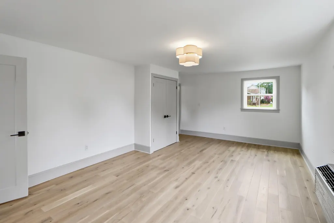
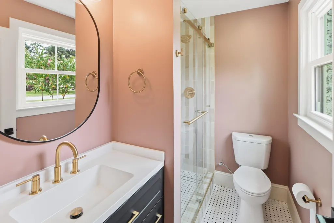
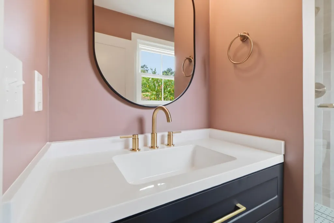
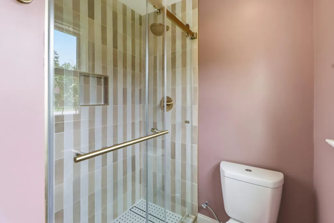
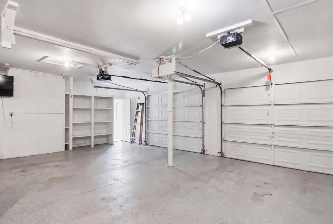
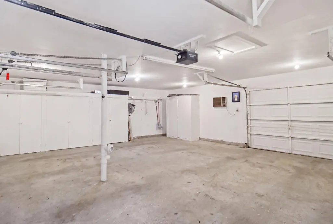
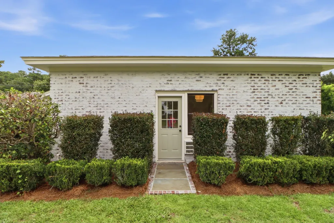
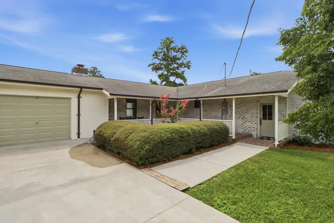
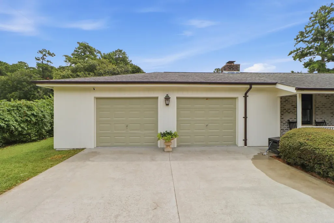
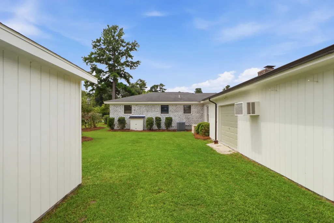
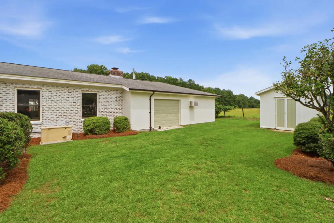
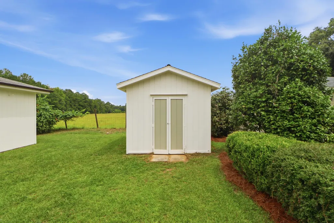
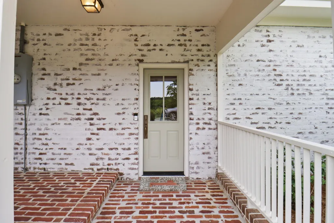
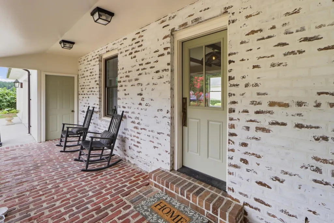
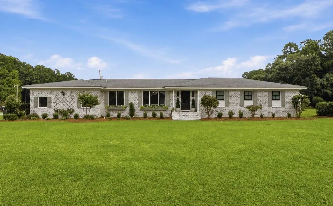
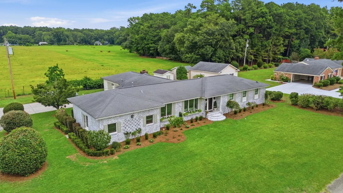
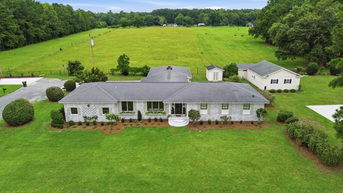
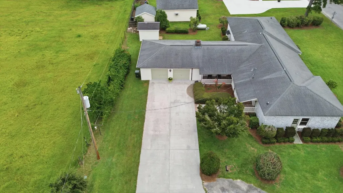
OVER $250,000 IN SELLER INVESTMENT -- AND IT SHOWS! In the heart of Pinopolis, this beautifully reimagined residence blends classic character with designer-level sophistication. Thoughtfully transformed by an interior decorator with a passion for restoring older homes, this property has undergone an extensive renovation with more than $250,000 in improvements. The quality, craftsmanship, and attention to detail are evident throughout.From the moment you enter, the difference is unmistakable. Fresh Farrow & Ball paint, custom millwork, hardwood flooring, and striking herringbone-patterned hardwood create an elevated, timeless aesthetic. Every space has been thoughtfully designed to preserve the home's character while incorporating today's desired comforts and functionality.The versatile floor plan offers 4 bedrooms, 3 full baths, multiple living spaces, two kitchens, and an oversized detached garage. The newly created primary suite is a true retreat, featuring custom iron-and-glass doors, a spacious walk-in closet, and a spa-inspired bath with Carrara marble, custom cabinetry, and an oversized walk-in shower with built-in bench. A private mother-in-law suite provides exceptional flexibility with its own kitchen and full bath--ideal for extended family, guests, or a private living space. The completely renovated main kitchen is a standout, featuring beautiful soapstone countertops, a Calacatta Gold marble backsplash, custom island, built-in china cabinet, and premium fixtures. The attention to detail continues outside with German-smeared brick, new shutters, copper lanterns, fresh landscaping, a new pump house, and a covered back porch designed for relaxing mornings or entertaining. The extensive improvements go far beyond cosmetics. Major system upgrades include all-new plumbing, rewired electrical, new HVAC ductwork, a new vapor barrier, and a newer water heater with expansion tank. The seller also replaced 17 windows and 3 exterior doors, enhancing energy efficiency, comfort, and curb appeal. Located just one street back from the waterfront, this home offers the lifestyle appeal of Pinopolis with convenient access to Lake Moultrie. A public boat dock is approximately one mile away, making it easy to enjoy boating, fishing, and all that the lake has to offer. This is more than a beautifully updated home--it is a thoughtfully restored property where more than $250,000 in improvements, designer finishes, and meticulous attention to detail come together to create something truly special. Come see the quality and investment for yourself!
| Elementary School | Middle School | High School |
|---|---|---|
| Berkeley Elementary School | Berkeley Middle School | Berkeley High School |
| Price History | |
|---|---|
| 7/29/2026 | Listed $699,900 |
| 8/26/2026 | 3$679,900 |
General Features
| County | Berkeley |
|---|---|
| Property Type | Residential |
| Subdivision Name | Land-O-Pines |
| Status | Active |
| Directions | Hwy 6 To Pinopolis Rd. To 2nd Land O Pines Circle. Home Is At The End Of The Right |
| High School | Berkeley |
| City | Moncks Corner |
| MLS Area | 76 - Moncks Corner Above Oakley Rd |
| Lot Size Units | Acres |
| Lot Size Square Feet | 17424 |
| Elementary School | Berkeley |
| Middle/Junior High School | Berkeley |
| Building Area Units | Square Feet |
| Standard Status | Active |
| Sewer | Public Sewer |
| Heating | Central |
| Cooling | Central Air |
| Garage Spaces | 2 |
| Construction Materials | Brick Veneer |
| Year Built | 1965 |
| New Construction | false |
| Garage Y/N | true |
| Other Structures | No,Workshop,Shed(s) |
| Architectural Style | Ranch |
| Stories Count | 1 |
| Levels | One |
| Property Subtype | Single Family Detached |
| Full Baths | 3 |
| Carport Y/N | false |
| Property Attached Y/N | false |
| Primary Bedroom Level | Lower |
| Attached Garage | true |
Interior Features
| Interior Amenities | Ceiling - Smooth,See Remarks,Eat-in Kitchen,Formal Living,Great,In-Law Floorplan,Separate Dining,Utility |
|---|---|
| Air Conditioning Y/N | true |
| Heating Y/N | true |
| Total Bedrooms | 4 |
| Fireplace Y/N | true |
| Room Type | Eat-In-Kitchen,Formal Living,Great,Mother-In-Law Suite,Separate Dining,Utility |
| Fireplace Features | Great Room,One |
| Total Fireplaces | 1 |
Exterior Features
| Lot Size Area | 0.4 |
|---|---|
| Lot Size Acres | 0.4 |
| Lot Features | Corner Lot |
| Parking Features | Attached,2 Car Garage |
| Water Source | Public |
| Foundation Details | Crawl Space |
| Building Area Total | 2970 |
| Covered Spaces | 2 |
| Exterior Amenities | Rain Gutters |
| Total Parking | 2 |
Amenities
- Foreclosure
- Views
- Short Sale
- New Construction
- Adult 55+
- Lease To Own
- No HOA Fees
- Furnished
- Primary On Main
- Air Conditioning
- Seller Finance
- Green
- Fixer Upper
- Horse
- Golf
- Fireplace
- Deck
- Garage
- Basement
- Pool
Property vs Single Family Average in 29461
Price
Year Built
 The data relating to real estate for sale on this web site comes in part from the Broker Reciprocity Program of Charleston Trident Association of REALTORS® -- All information deemed reliable but not guaranteed. All properties are subject to prior sale, change or withdrawal. Neither listing broker(s) or information provider(s) shall be responsible for any typographical errors, misinformation, misprints and shall be held totally harmless. Listing(s) information is provided for consumer's personal,
